 +255 752 976 666
 WhatsApp
 hantangint2026@gmail.com
 Dar es Salaam, Tanzania
 Mon–Sat 08:00–17:00


Office Glass Partitions
Glass partitions for offices, meeting rooms and shared work areas. Choose framed privacy glazing or minimal-frame clear-glass designs, with layouts, glass, finishes and door details customised for your space.
SERIES OVERVIEW
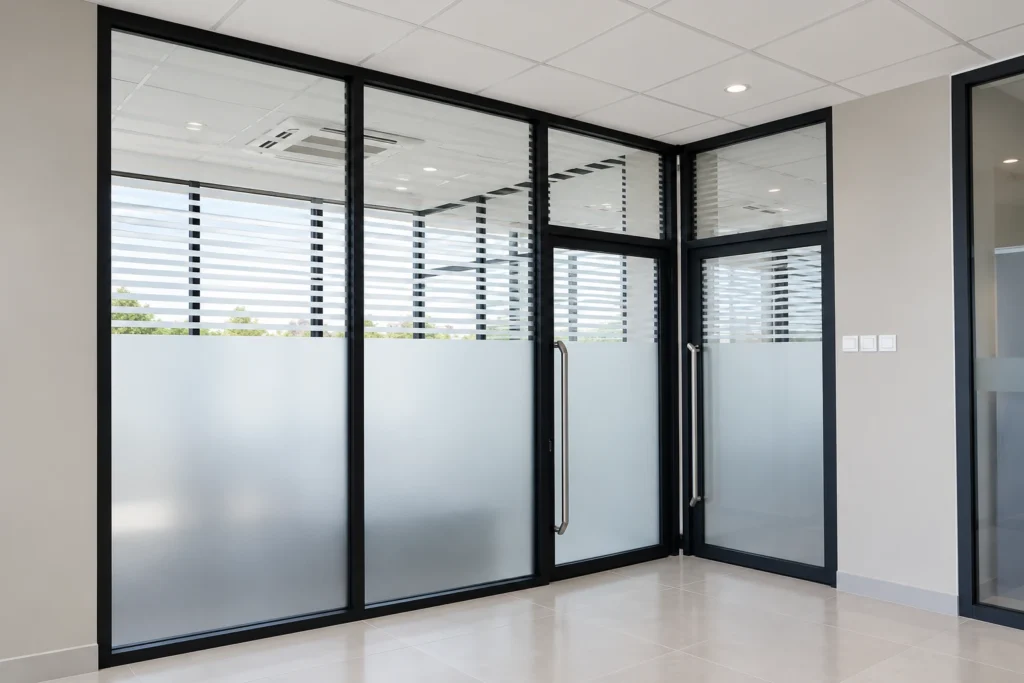
HAN TANG offers office glass partitions for workplaces, meeting rooms and reception areas in Tanzania. Glazed divisions organise different work zones while allowing light and visual connection to remain part of the interior, with the glass appearance selected to suit the required level of privacy.
Framed privacy-glass designs combine defined frame lines with frosted-look or patterned glazing. Minimal-frame clear-glass arrangements use broad panes and slim perimeter details for an open-looking office or meeting room. Glazed doors can be coordinated with the partition layout and circulation routes.
Glass make-up and thickness, panel heights and widths, frame profiles, privacy finishes and door hardware can be customised for each project. Perimeter and fixing details are coordinated with the floor, walls and ceiling conditions. Share your floor plan, approximate dimensions, preferred appearance and project location with our team to discuss a suitable arrangement.
GENERAL SPECIFICATIONS
| Parameter | Details |
|---|---|
| Product family | Office glass partitions and coordinated glazed doors |
| Applications | Offices, meeting rooms, reception areas and shared workspaces |
| Design options | Framed privacy glazing and minimal-frame clear-glass configurations |
| Glass construction | Customisable to the selected design and project requirements |
| Glass thickness | Customisable to panel sizes and project requirements |
| Glass appearance | Clear, frosted-look or patterned privacy glazing; customisable |
| Frame and perimeter profiles | Profile dimensions, material specification and finish customisable |
| Panel dimensions and layout | Heights, widths, corner returns and door openings customisable |
| Door hardware and fixings | Hinges, handles, locks and fixing details customisable |
| Project-specific configuration | Customisable to the room layout and installation conditions |
PRODUCT RANGE
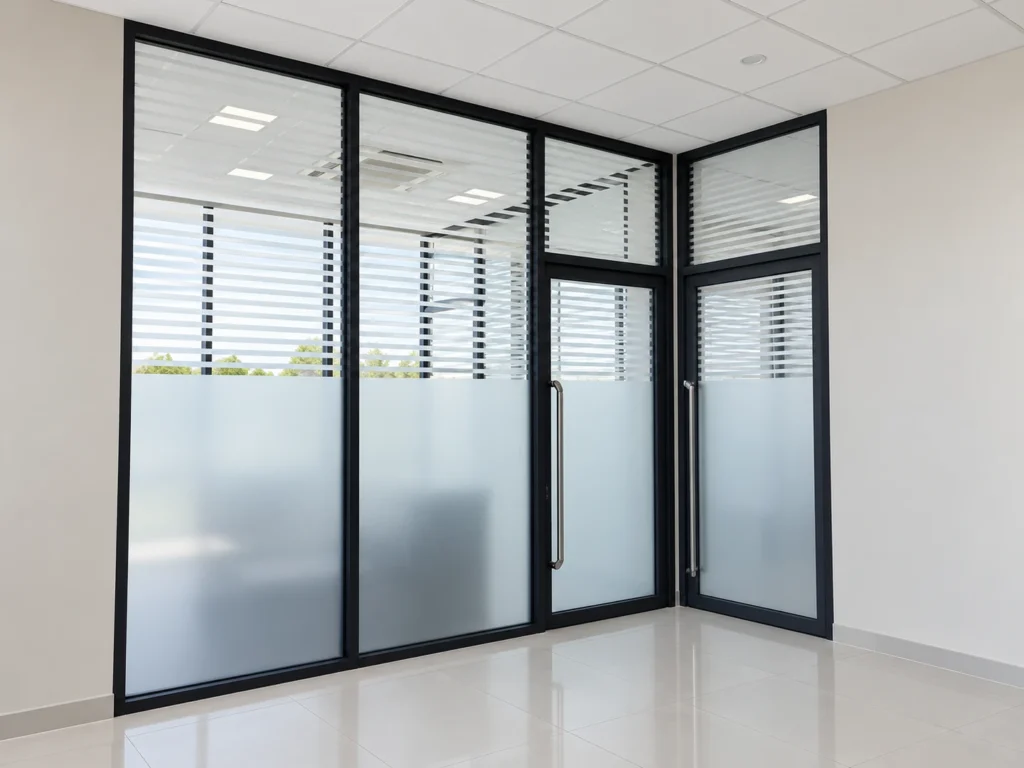
Framed Privacy Glass Partitions
Dark framing, frosted-look glass and horizontal privacy patterns define office zones, with panel layouts, finishes and door details customised for the space.
| Appearance | Dark framing with frosted-look and striped glazing |
| Glass specification | Glass make-up and thickness customisable |
| Frame profiles | Profile dimensions, material and finish customisable |
| Door details | Hinged glazed doors; layout and hardware customisable |
| Dimensions | Panel heights, widths and corner returns customisable |
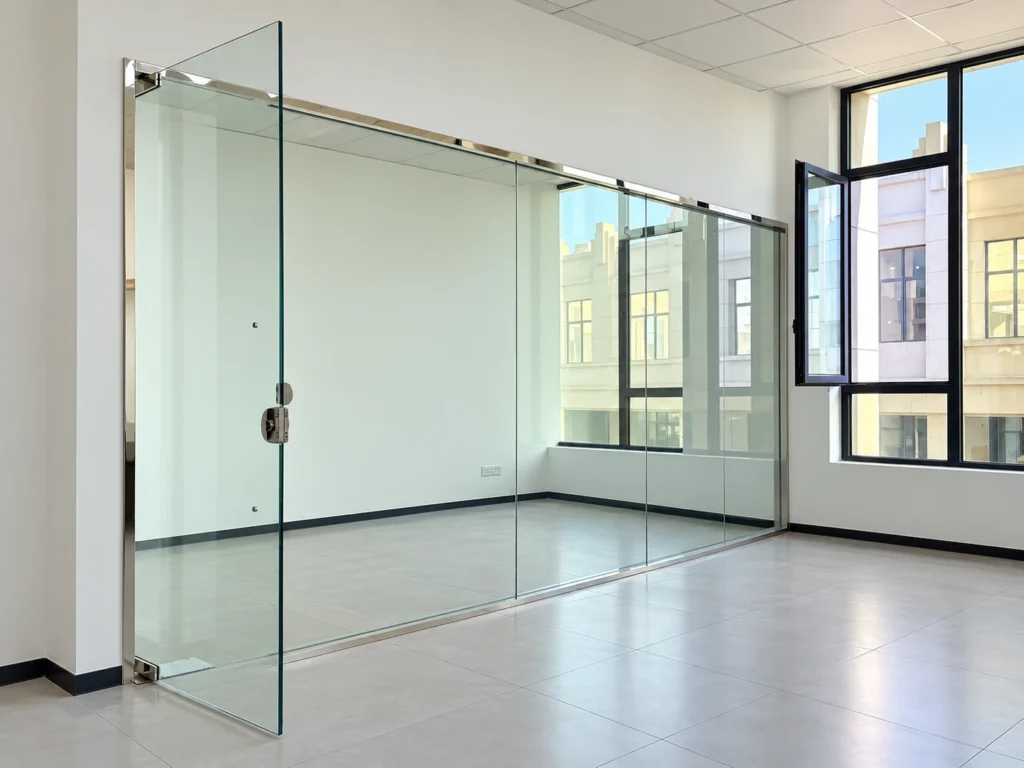
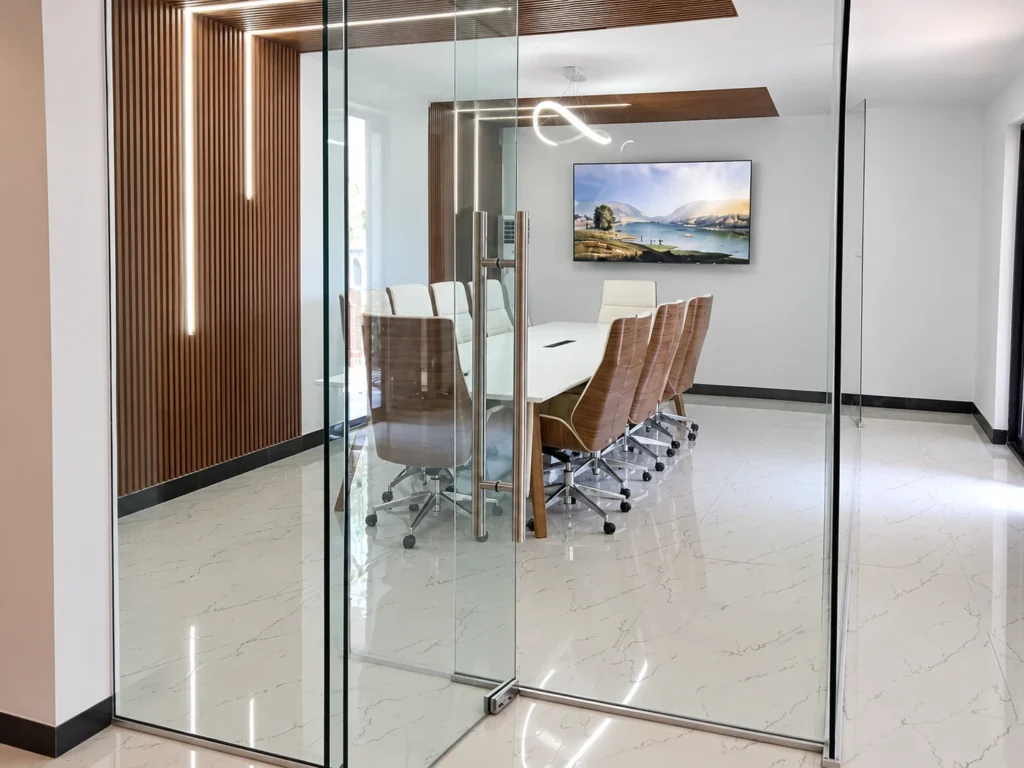
Minimal-Frame Glass Partitions
Broad clear-glass panels and slim perimeter details divide offices and meeting rooms while retaining visual connection. Glass, layout and door hardware are customised for the project.
| Appearance | Clear glass with minimal visible framing |
| Glass specification | Glass make-up and thickness customisable |
| Perimeter profiles | Profile layout and finish customisable |
| Door hardware | Hinges, patch fittings, handles and locks customisable |
| Dimensions | Panel heights, widths and door openings customisable |
SEE THIS SYSTEM IN USE.
Explore projects featuring this product series.
LET’S TALK ABOUT YOUR PROJECT
PLANNING YOUR NEXT PROJECT?
Share your requirements, drawings or preferred system with our team.