+255 752 976 666
 WhatsApp
 hantangint2026@gmail.com
 Dar es Salaam, Tanzania
 Mon–Sat 08:00–17:00


Project Overview
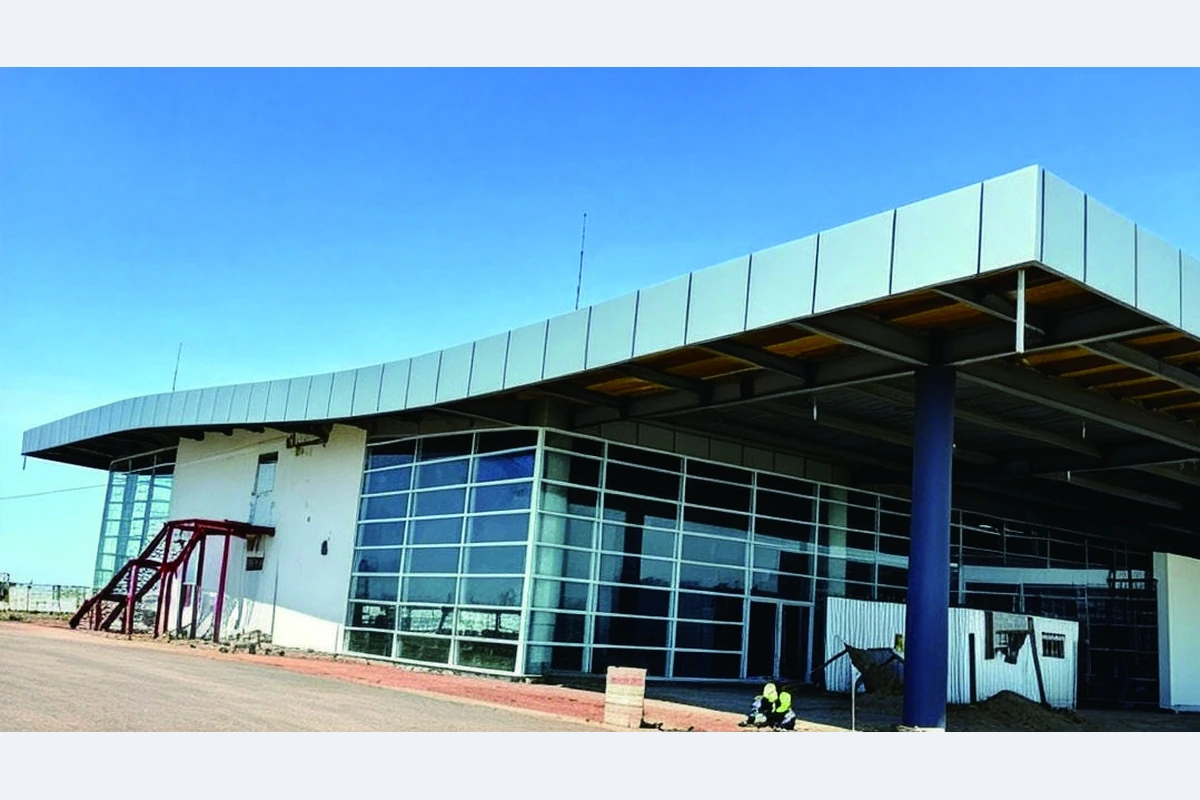
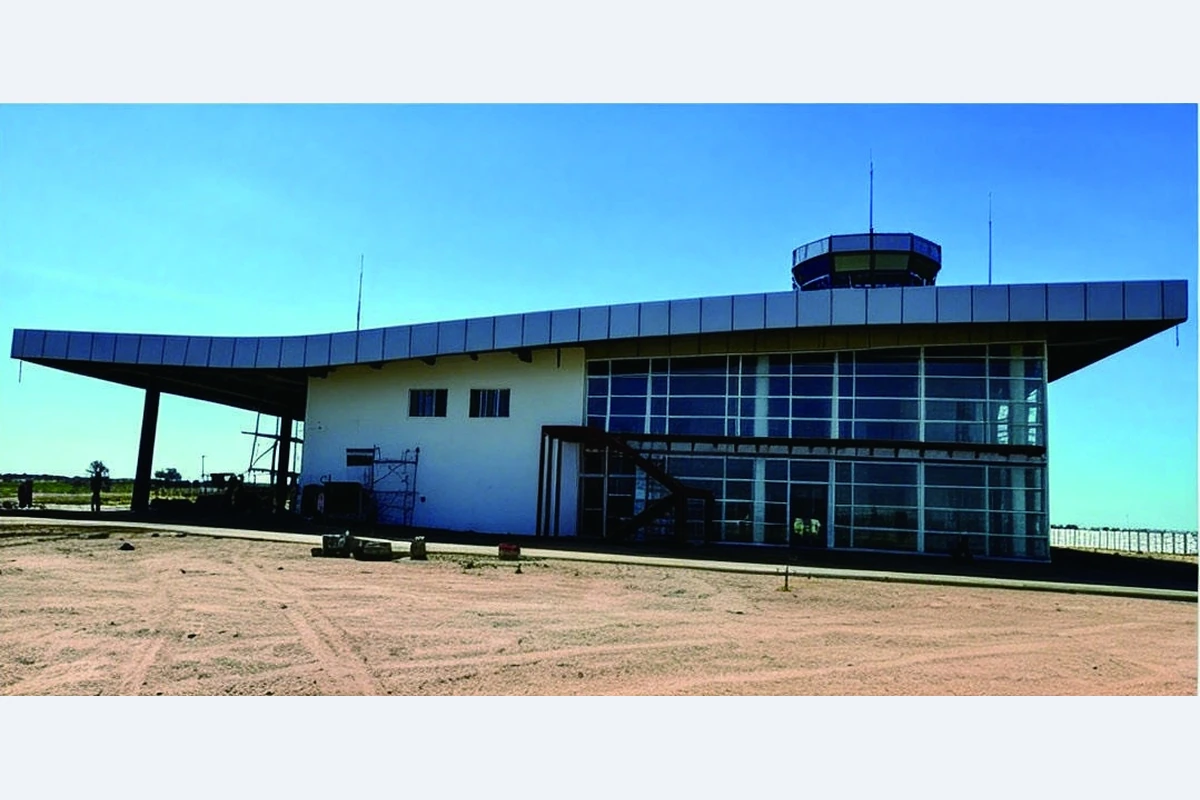
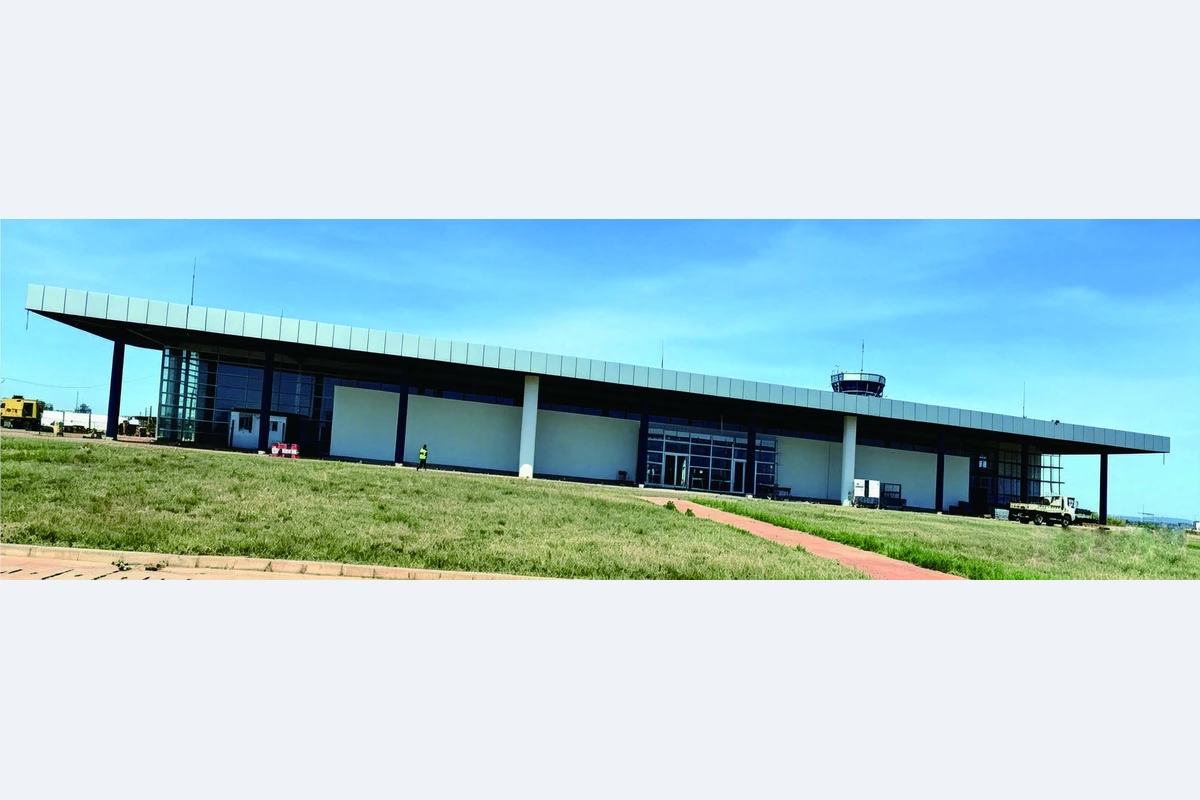
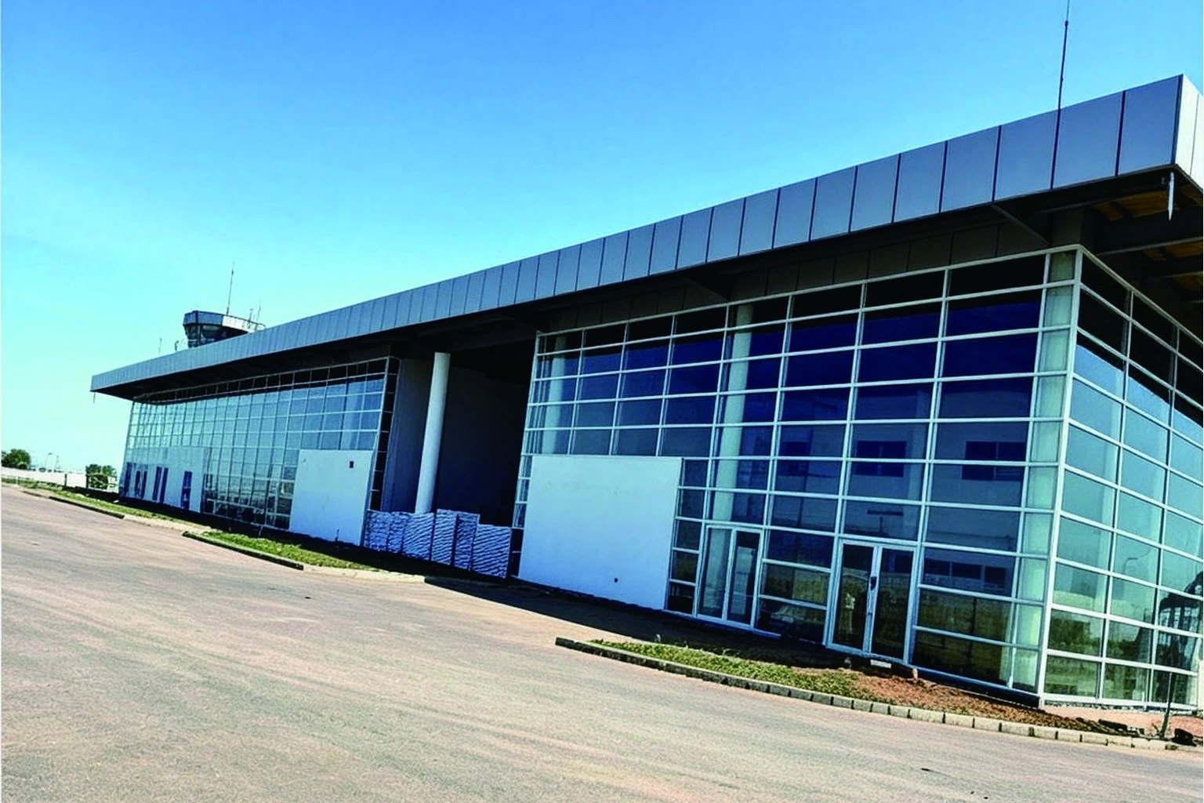
The Shinyanga Airport terminal features a long, low-rise building with broad roof overhangs and glazed frontage. Glass and aluminium components form the external envelope and entrance areas, while internal glazing separates spaces within the terminal. The project photographs show the building during the construction and installation stage.
Application Scope
HAN TANG’s recorded scope for this project includes:
- Glass curtain walls, ACP cladding and aluminium windows.
- Electric entrance doors and floor-spring doors.
- Skylights and internal glass partitions.