PRODUCT FAMILY / Façade Systems

Curtain Walls & Architectural Glazing

Curtain wall and architectural glazing solutions for façades, entrance halls and commercial frontages. Explore framed and minimal-frame designs, with glass, profiles, finishes and dimensions customised for your project.

SERIES OVERVIEW

HAN TANG provides curtain wall and architectural glazing solutions for residential, commercial and institutional projects in Tanzania. Broad glazed surfaces bring daylight and visual connection to building façades and entrance areas, with layouts coordinated with the surrounding architecture. Framed glazing uses a defined grid of profiles and glass panels to organise a façade or frontage. Minimal-frame entrance glazing combines broad glass panes, visible connection fittings and entrance doors to create an open-looking lobby. Panel divisions and opening arrangements can be coordinated with the building’s design and circulation requirements. Glass make-up and thickness, frame profiles, finishes, panel dimensions and entrance configurations can be customised for each project. Connections, sealing, drainage and building interfaces are developed for the selected configuration and site conditions. Share your elevations, approximate dimensions, intended use and project location with our team to discuss a suitable solution.

GENERAL SPECIFICATIONS

ParameterDetails
Product familyCurtain walls and architectural glazing
ApplicationsBuilding façades, entrance halls and commercial frontages
Design optionsFramed glazing and minimal-frame entrance enclosures
Glass constructionCustomisable to the selected design and project requirements
Glass thicknessCustomisable to panel dimensions and project requirements
Frame profilesProfile dimensions, material specification and finish customisable
Panel layout and dimensionsBay widths, heights, divisions and opening layout customisable
Connection fittings and supportsFittings, support arrangement and fixing details customisable
Sealing and building interfacesJoint, sealing, drainage and perimeter details customisable
Project-specific requirementsConfiguration customisable to intended use and project specification

PRODUCT RANGE

Framed Architectural Glazing

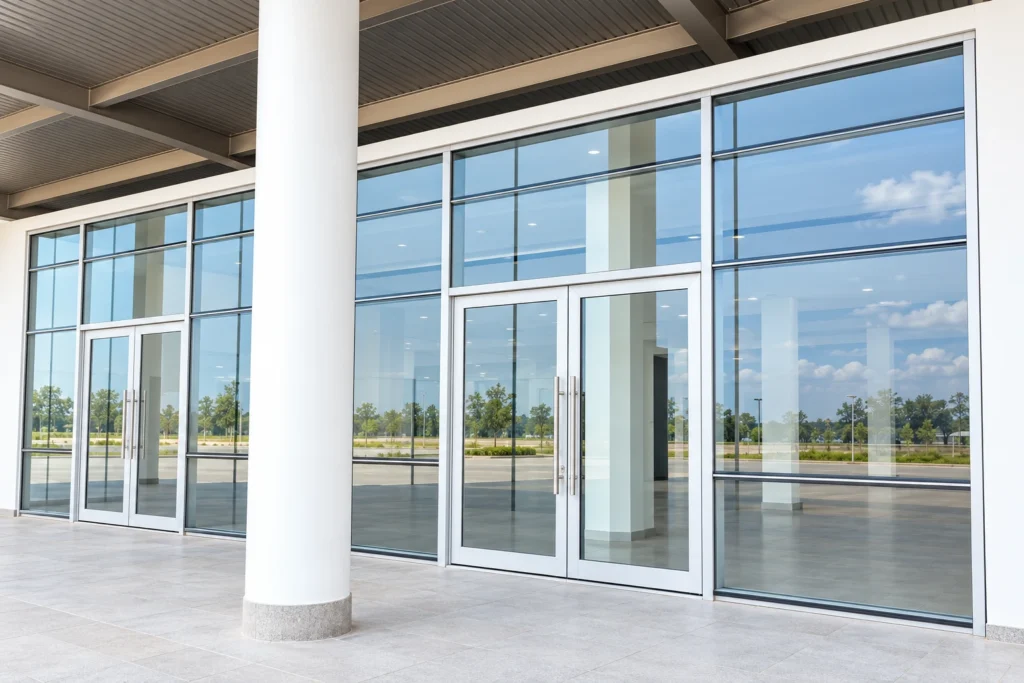
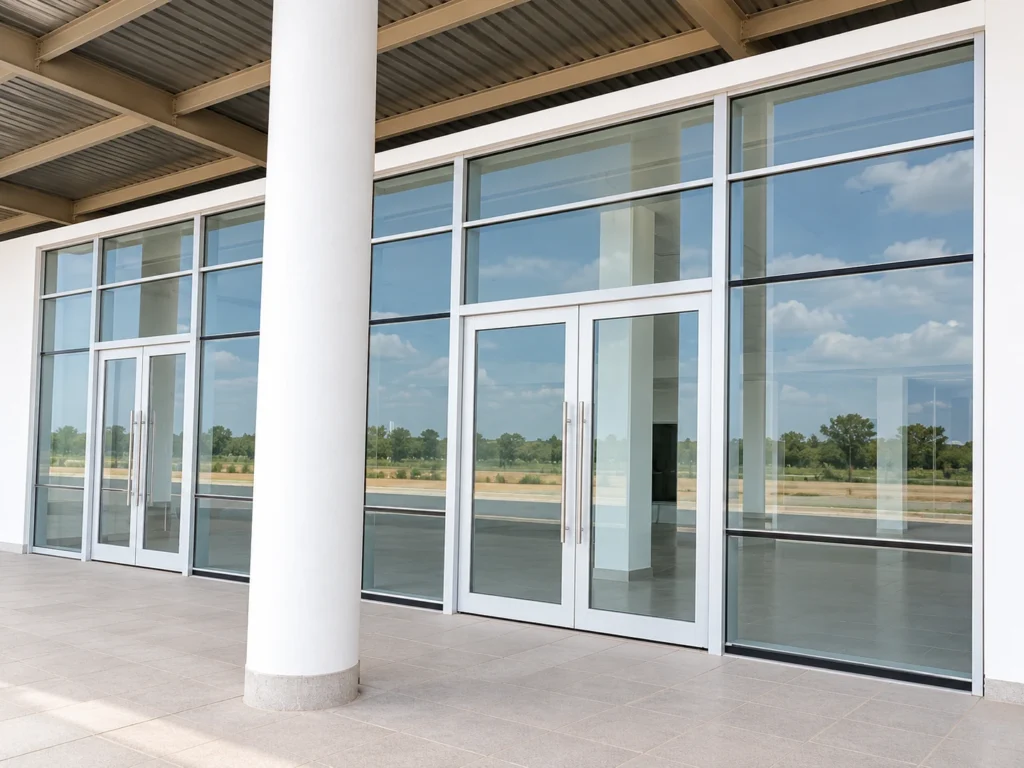
A regular frame grid and broad glazed panels form a coordinated façade or entrance frontage, with glass, profiles and panel dimensions customised for the project.
Glazing layoutFramed glass panels with entrance integration where required
Frame profilesProfile dimensions and finish customisable
Glass specificationGlass make-up and thickness customisable
Panel dimensionsBay widths, heights and divisions customisable
Installation detailsConnections, seals and interfaces customisable to the project
Enquire about this product

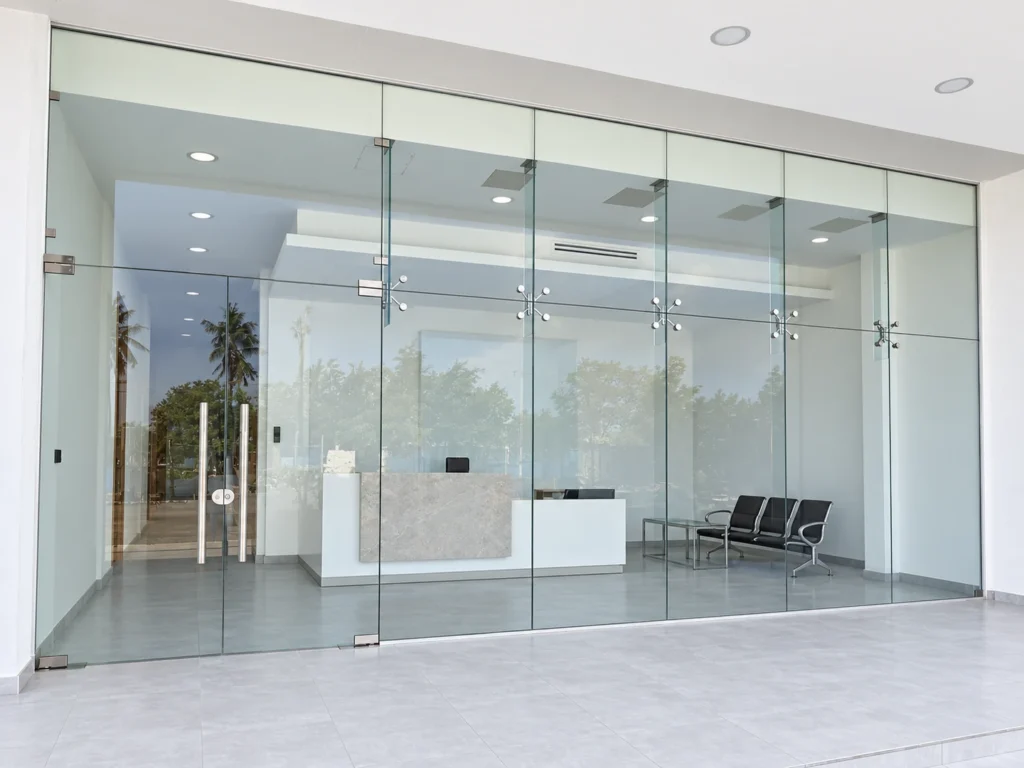
Minimal-Frame Entrance Glazing

Broad glass panes and discreet connection details create an open-looking entrance hall, with glazing layout, fittings and door arrangements customised to the space.
AppearanceBroad glass panels with minimal visible framing
Glass specificationGlass make-up and thickness customisable
Connection fittingsFitting arrangement and finish customisable
Entrance layoutDoor arrangement and surrounding glazing customisable
DimensionsPanel sizes, joints and opening dimensions customisable
Enquire about this product

SEE THIS SYSTEM IN USE.

Explore projects featuring this product series.

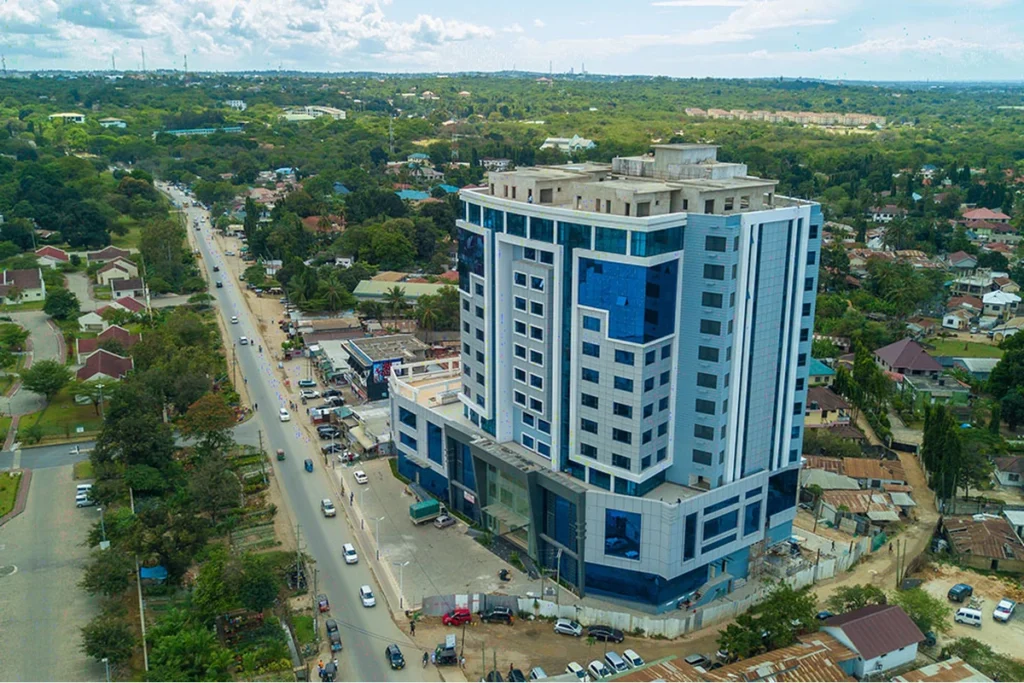
SkyCity Mall

Glazing and ACP cladding works for SkyCity Mall in Dar es Salaam, with windows, automatic doors, skylights and stainless steel elements forming part of the commercial building’s recorded project scope.
View project →

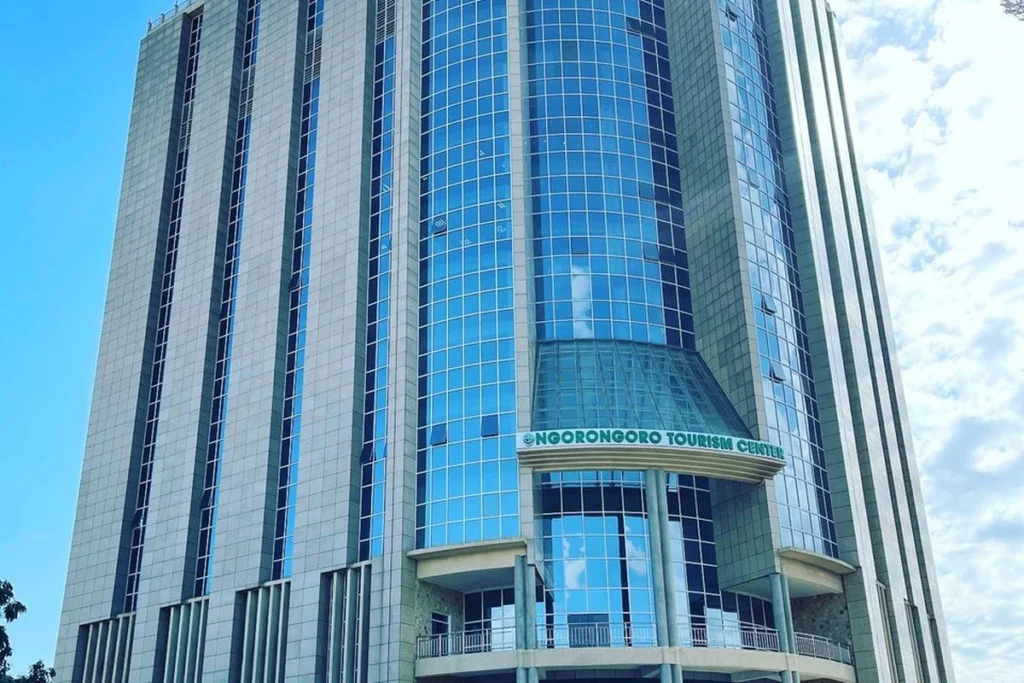
Ngorongoro Tourism Centre

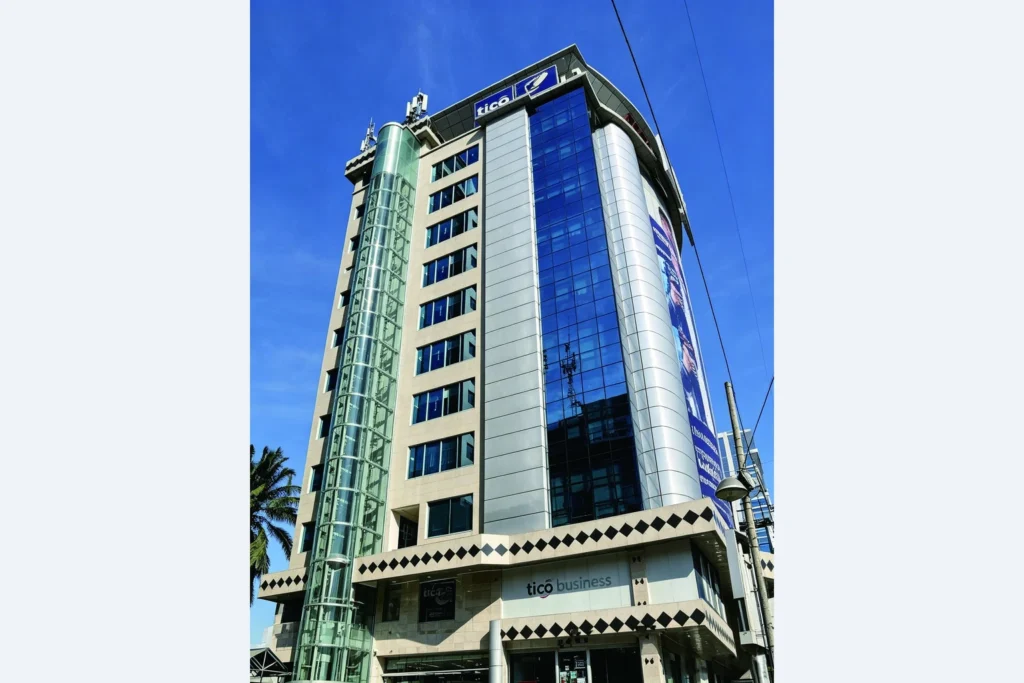
Glass curtain wall works for Ngorongoro Tourism Centre in Arusha, also identified as the NCAA building in HAN TANG’s brochure. The glazed elevations form a distinctive part of the tower’s exterior.
View project →

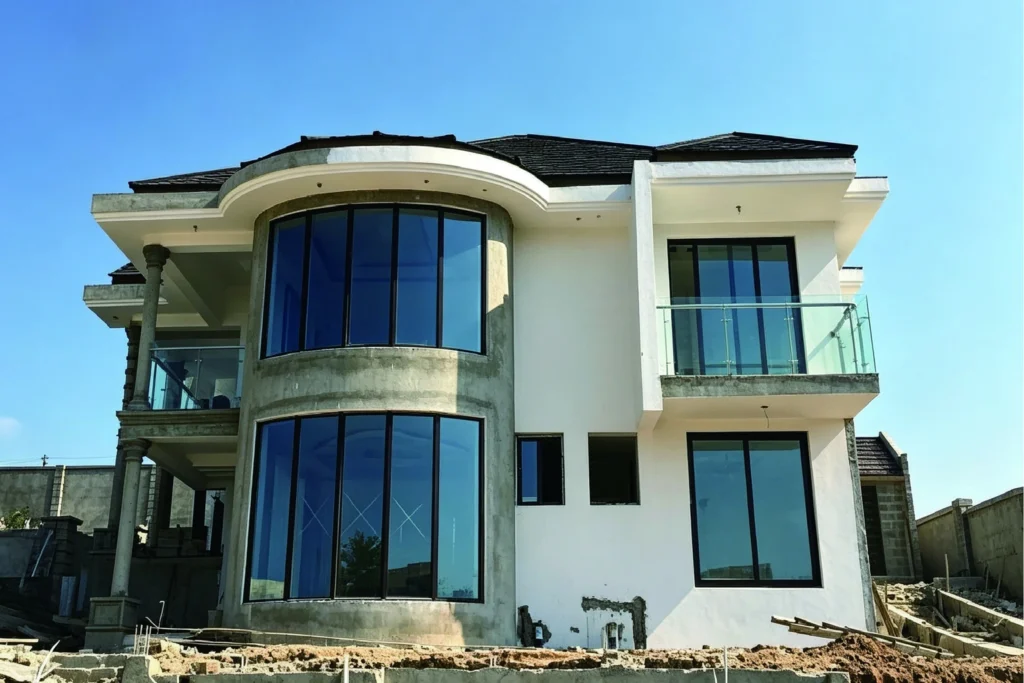
Private Residence — Goba

Aluminium window and door works for a private residence in Goba, Dar es Salaam. The project features faceted bay window arrangements and larger glazed openings, shown in site photographs during construction.

View project →

LET’S TALK ABOUT YOUR PROJECT

PLANNING YOUR NEXT PROJECT?

Share your requirements, drawings or preferred system with our team.

Discuss your project
滚动至顶部